LOCAL STEEL BUILDING PLANNING
Decide what the Dallas metal building must do every week
A steel building earns its value through the work and storage it supports. A Dallas metal garage may protect cars, an RV and personal equipment; a contractor workshop needs durable work bays, power and material flow; a barn or agricultural building needs machinery clearance and practical ventilation. Write those activities down before selecting a package size.
Commercial and warehouse projects bring a different level of circulation, loading, accessibility and life-safety planning. Mixed-use buildings should identify the dominant occupancy and the square footage assigned to each activity. That information allows providers to price the right openings, insulation and systems instead of applying one generic shell specification to several unlike uses.
Compare the intended use through Dallas metal garage designs, metal barn buildings, steel workshop buildings and commercial steel building guide.
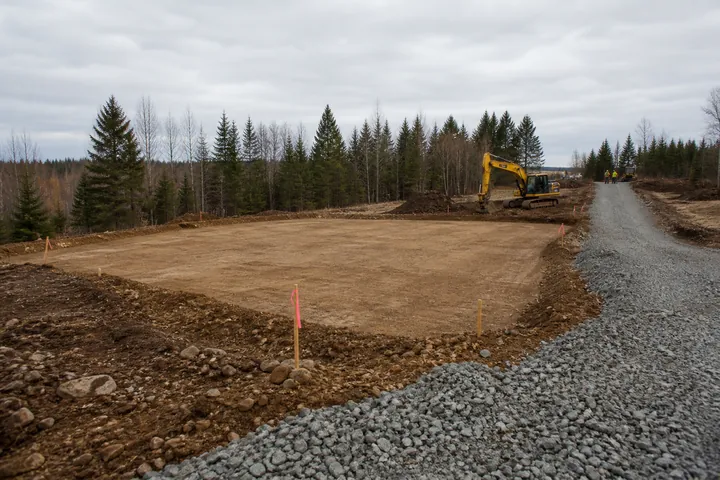
Test the driveway, drainage and erection area before locating the slab
Place the proposed footprint on a survey that shows boundaries, easements, utility routes, grades and drainage. Confirm that every large door has a usable approach and that roof runoff can leave the building without crossing a critical entrance. Foundation design must reflect address-specific soils, the selected frame reactions and final anchor geometry.
Follow the freight route from the road to a level unloading point. Dallas-area acreage can still contain narrow culverts, overhead lines, soft shoulders or fencing that restricts long trucks and lifts. Reserve a staging area for frames, panels and fasteners outside the active erection zone, and keep that space available until the building is enclosed.
Build the property checklist with steel building site-preparation requirements, steel building concrete foundations and steel building delivery and erection.
Compare the complete project at the actual address.
Share the intended use, dimensions, door requirements, site and target opening date.
Use door geometry and clear height to make the square footage useful
Measure pickups, trailers, boats, tractors, lifts or stored inventory with the clearances needed to move and work safely. The framed opening—not merely the advertised door size—must accommodate that operation. Include door tracks, structural depth, lighting and overhead equipment when selecting eave height, because each item can consume usable clearance.
Lay out shelves, workbenches, offices and utility equipment before fixing the frame grid. If later expansion matters, reserve the end wall, driveway and utility capacity now. A defined alternate for extra bays or a lean-to gives the buyer a real future cost option without oversizing the first Dallas steel building solely as insurance.
Translate the operation into dimensions with steel building size planning, steel building expansion planning and custom metal building options.
 Steel GaragesSee building details →
 Airplane HangarsSee building details →Auto Repair ShopsSee building details →
Make Dallas steel building prices include every assigned responsibility
Compare primary frames, secondary members, bracing, roof and wall panels, coatings, trim, openings, doors, accessories, insulation and freight on one specification. Separately price engineering, permits, excavation, concrete, unloading, erection, utilities, interiors and inspection closeout. This exposes the difference between a delivered metal building kit and a usable finished facility.
Require each bidder to state allowances, exclusions, taxes, escalation terms and owner-furnished work. Price per square foot is informative only when height, loads, materials and completion level match. A sound Dallas comparison should show the package price, installed shell price and remaining project costs instead of compressing unlike scopes into one headline figure.
Review the cost structure through steel building quote scope, steel building cost factors, steel building cost per square foot and Dallas steel building prices.
Confirm the Dallas project address before applying design assumptions
Identify the authority having jurisdiction and confirm allowed use, setbacks, height, lot coverage, fire access, parking and utility requirements. Requirements can change across a metropolitan area even when projects share a Dallas mailing reference. Record who prepares civil documents, energy information, foundation calculations and responses to plan-review comments.
The supplier proposal should state wind design, exposure, risk category, seismic basis and any supported loads. Use the same criteria in the foundation documents. If solar panels, rooftop equipment, canopies or mezzanines are planned, include their demands before engineering release. A visually similar nearby building does not establish the correct structural design for this parcel.
Keep approvals connected to steel building permits and inspections, steel building wind-load design and energy-efficient steel buildings.
Turn the Dallas buying request into a responsibility map
Send all providers the same address, use, dimensions, opening schedule, structural criteria, envelope goals, site facts and completion target. Separate mandatory requirements from priced alternates. When every company receives an equal brief, differences in steel specifications, services and exclusions become easier to evaluate without relying on sales presentation alone.
The selected proposal should identify who transfers reactions, engineers the foundation, verifies anchors, receives freight, supplies unloading equipment, erects the frame, seals the envelope and closes inspections. Keep that matrix with the drawings and schedule. It gives the owner one record for resolving gaps between the metal building supplier, erector and site contractors.
Create the procurement record with building quote dimensions, comparing steel building companies, steel building buyer’s guides and complete Dallas project pricing.
Set decision deadlines before Dallas fabrication begins
Tie survey, site design, structural criteria, permit review, shop-drawing approval, foundation design, concrete, fabrication, freight and erection to one milestone schedule. Assign decision dates for door sizes, openings, insulation, colors and accessories. Late selections can change engineered components or anchor conditions after other work has already advanced.
Book delivery only after access, anchors, unloading equipment and the erection crew are confirmed. Continue the plan through doors, utilities, interior improvements, inspections and corrections. Weather-tight steel is an important milestone, but the relevant completion date is when the Dallas garage, workshop, barn or commercial building can support its intended operation.
Plan the full sequence using steel building construction timelines, prefabricated steel building installation and metal building planning guides.
Dallas-area parcels span multiple cities, counties and development authorities. Verify zoning, drainage, fire access, utilities, wind criteria, permitting and inspection responsibilities for the exact address before approving engineering or concrete.