LOCAL STEEL BUILDING PLANNING
Let the widest Lubbock implement establish the building circulation
Measure machinery with headers, planters or other attachments in the configuration used at entry. Add room for the tow vehicle or tractor to align, detach and exit. Inside, preserve service clearance around engines, tires and folding components. Door width, bay spacing and clear span should reflect those movements rather than a catalog picture of equipment parked tightly against a wall.
Place seasonal implements apart from daily tools, feed and repair work. A private metal garage may add an RV or boat; a contractor building may hold trailers and secure stock. These smaller and agricultural uses are primary projects, not incomplete warehouses. Lubbock steel building prices should reflect the owner’s actual machinery and retrieval pattern, giving every provider the same operational capacity to design.
Compare agricultural and personal-use options including Lubbock agricultural steel buildings, metal machinery barns, steel workshop designs and metal garage buildings.
State wind exposure and open-bay conditions in Lubbock engineering
Ask the Lubbock reviewing office to confirm the parcel’s allowable activity, setbacks, height limits, emergency access and required plan set. Agricultural context should be verified rather than assumed to eliminate review. The structural summary should identify wind design, terrain exposure, risk category, enclosure classification and other applicable criteria. Broad machinery doors and routinely open bays must be modeled as they actually function.
Add solar arrays, fans, heaters, cranes, sprinklers and storage platforms to the supported-load list before design closes. Transfer the chosen frame forces and anchor arrangement into the site-specific foundation package. Steel, concrete and permit documents should show one grid, opening schedule and floor elevation. That coordination keeps Lubbock equipment and wind requirements from emerging as field changes after manufacturing.
Clarify engineered and permit responsibility through wind-engineered steel buildings, steel building permit requirements and custom agricultural building design.
Compare the complete project at the actual address.
Share the intended use, dimensions, door requirements, site and target opening date.
Control dust and temperature by separating work from machinery storage
Define which bays remain naturally ventilated, which receive intermittent heat or cooling and which support daily occupied work. Large doors and dusty activities strongly affect mechanical performance. Coordinate roof color, insulation, air sealing, filters, exhaust and vapor control around each zone. Avoid paying to condition seasonal machinery storage as though it were an office while leaving the repair bay underdesigned.
Locate fans, solar equipment, heaters, lights and suspended tools before structural release. Plan filter and equipment access so the system can be maintained in a dusty environment. A Lubbock steel workshop should give people a clean, comfortable work zone while maintaining easy equipment movement. Clear zoning also provides bidders a measurable enclosure and ventilation specification instead of a generic “insulated barn” description.
Develop the farm-shop enclosure through agricultural steel building planning, steel building insulation options and energy-efficient steel buildings.
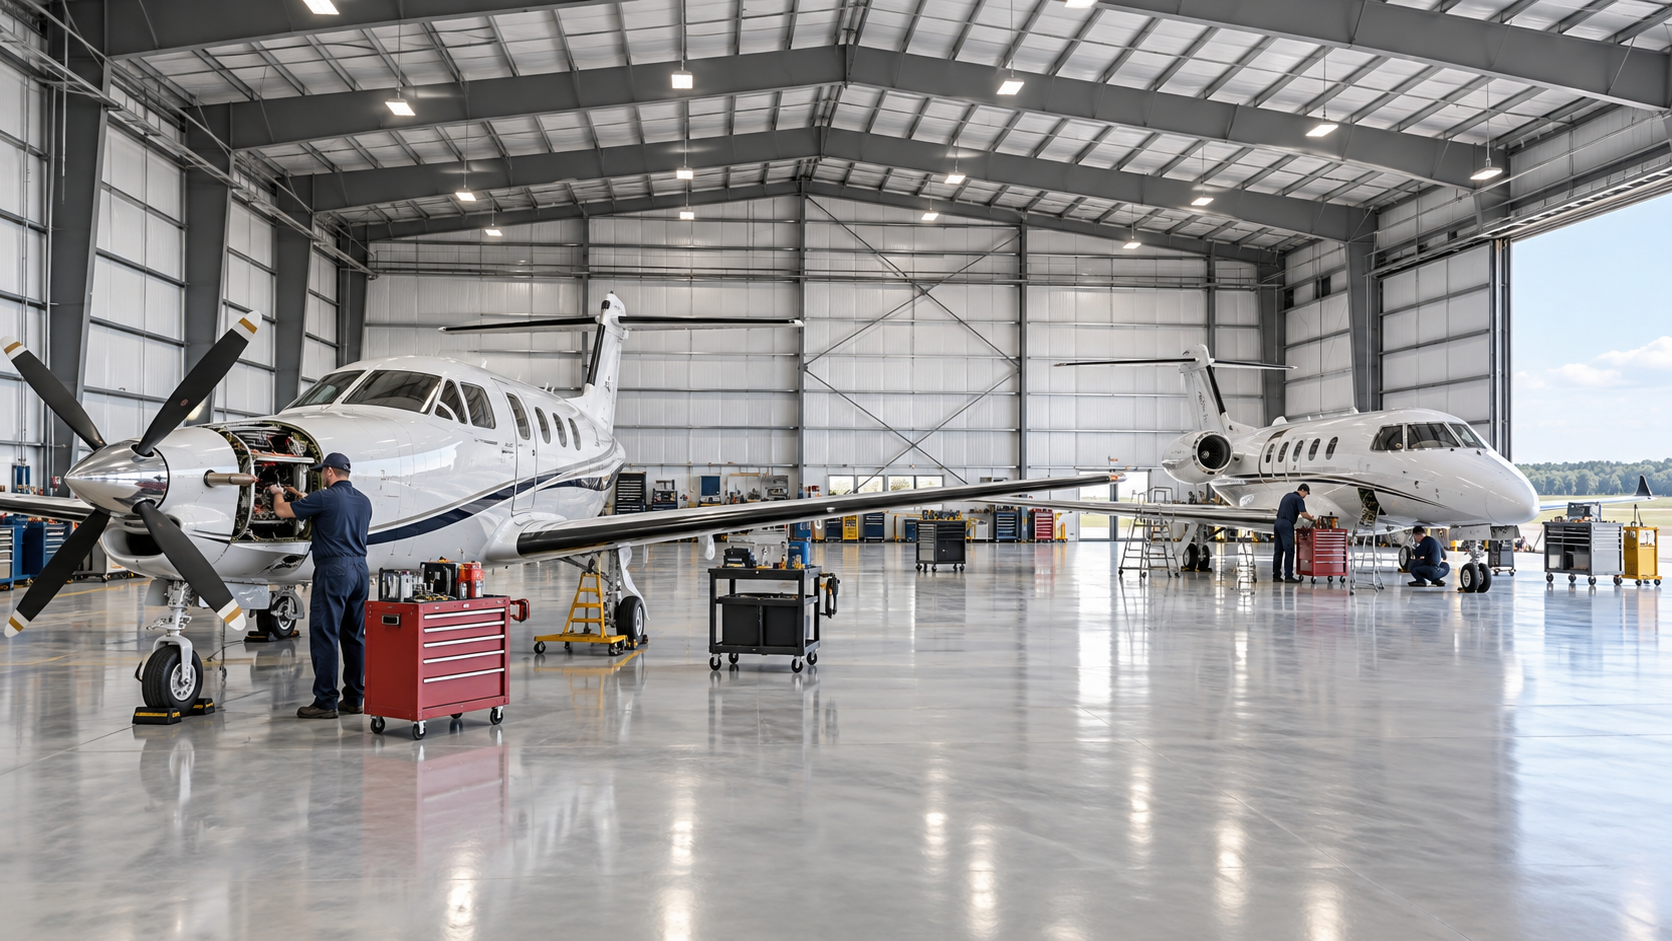 Airplane HangarsSee building details →
 Auto Repair ShopsSee building details →
 Steel Church BuildingsSee building details →
Protect field access and unloading from drainage and soft ground
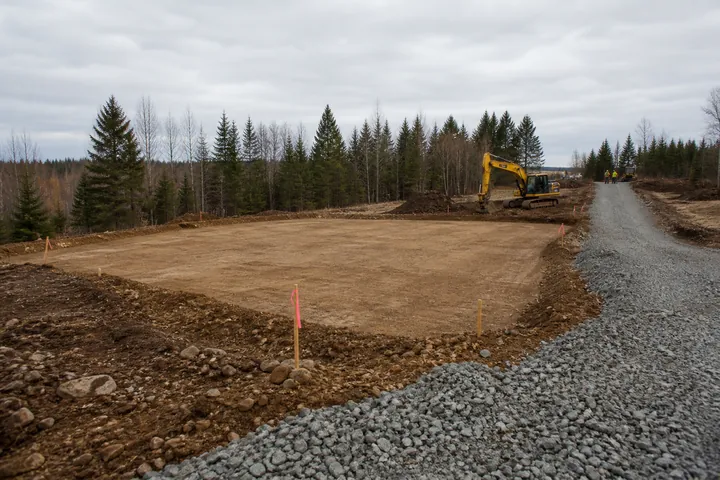
Set the Lubbock floor elevation and foundation from the surveyed grades, civil drainage concept and site-specific soil report, then reserve corridors for utilities. Trace roof runoff away from wide equipment doors and active yard areas. Check long trailers through gates, culverts and grade changes. Reserve any future addition area before placing drainage, drives or utilities that would block it. Open land still needs a proven bearing and water-management plan.
Set firm positions for freight, cranes or lifts and panel staging outside daily farm circulation. Identify who maintains the construction route when weather changes the surface. Protect panels and trim from wind and blowing debris. Lubbock steel building site preparation should allow safe erection without isolating fields, livestock or equipment from the routes the property needs to keep operating.
Prepare the working property with steel building site preparation, steel building foundation planning and future steel building expansion.
Compare Lubbock steel building prices with farm doors and field labor visible
Sort costs into factory system, transportation and receiving, concrete and drainage, erection, openings, enclosure systems and occupancy work. Identify engineering, wide doors, unloading, lifts, ventilation, insulation, electrical service, permits, fasteners and sealants. A building package may omit the field work and equipment access features that determine whether the structure can support the owner’s operation.
Bring all offers to the same clear span, height, opening schedule, wind design, panel specification and finish point. Then compare total and unit prices with taxes, allowances, excluded work and adjustment clauses attached to their categories. A useful Lubbock estimate shows what remains before machinery moves inside and lets the owner judge taller doors or future bays by their complete installed effect.
Build the full financial comparison through steel building cost factors, steel building cost per square foot, compare steel building quotes and Lubbock steel building prices.
Fit Lubbock concrete and erection around the farm calendar
Start with the date equipment must be under cover and set releases for site information, approvals, foundation design, concrete, factory drawings, manufacturing, freight and erection. Close machinery clearances, door sizes and floor elevation first; lock insulation, colors, ventilation and supported loads at their engineering deadlines. Identify periods when active farm or business traffic cannot yield the yard to construction.
Before shipping, reconfirm anchors, concrete condition, long-truck access, unloading equipment, protected staging and erector availability. Continue through enclosure, doors, ventilation or heat, electrical work, inspections and corrections. A Lubbock steel building timeline reaches completion when tractors, tools or vehicles can use the protected space while the property operates normally—not when the frame alone is assembled.
Build the complete project sequence through steel building construction timeline, steel building erection process and agricultural building buyer’s guide.
Request one Lubbock machinery plan and one responsibility ledger
Give Lubbock providers one property-and-equipment brief covering the use, dimensions, operating clearances, openings, wind basis, ventilation or insulation target, supported loads, yard limits and opening date. Each response must name its stopping point: factory package, enclosed erected building or usable finished space. This keeps a simple machinery shelter from being compared with a shop carrying the doors and systems expected for repair work.
List ownership of permits, foundation documents, anchors, freight acceptance, unloading, lifts, assembly, doors, envelope details, ventilation, utilities and final approvals. Incorporate every chosen alternative into the contract set and keep the assignment table beside it. The Lubbock owner can then use US Building Systems to separate meaningful price differences from shifted responsibility and identify whether a revision began with machinery, yard access or indoor performance.
Complete the accountable project request through steel building company comparison, metal barn planning guide, steel workshop buyer’s guide and request Lubbock metal building pricing.
Lubbock-area steel buildings often support agriculture, contractor equipment, personal vehicles or repair work. US Building Systems helps owners turn the machinery list and parcel conditions into a comparable project request.