

LOCAL STEEL BUILDING PLANNING
Lay out the Kenosha building from receiving to storage or service
Trace trucks, forklifts, inventory and service vehicles through the property and interior. Dock or grade-door positions, rack aisles and clear height should support that flow without blind crossings. Place offices and customer areas outside heavy equipment routes.
A warehouse, fleet bay and fabrication shop impose different floor, ventilation and utility demands. Define each zone before selecting structural bays so one shell can support the operation without wasting clear storage or work area.
Compare operating buildings through steel warehouses, fleet maintenance buildings and steel workshops.
Coordinate truck courts, winter drainage and foundations
Set floor, dock and pavement elevations from survey, civil and soil information. Reserve snow storage outside truck turning, doors and drainage paths. Foundation and slab design must reflect final frame reactions, racks, lifts and vehicle loads.
Confirm freight access, lifting positions and staged deliveries before production. An active or constrained site may need sequenced unloading instead of full-package laydown. Protect emergency routes and ordinary operations during erection.
Prepare the property with steel building site preparation, steel building foundation requirements and steel delivery and erection.
Compare the complete project at the actual address.
Share the intended use, dimensions, door requirements, site and target opening date.
Specify true clear height and winter-ready enclosure performance
Check clear height below rafters, bracing, lights, ducts and fire systems—not only at the eave. Coordinate racks, lifts and tall vehicles before engineering release. Large doors should align with traffic and wall bracing.
Separate conditioned work and office areas from bulk storage. Match insulation, air sealing, heat, ventilation and door cycling to actual hours and uses. Wet vehicles and snowmelt require drainage and moisture control inside the operating plan.
Develop usable space through warehouse docks and clear height, steel building insulation and steel building planning.
 Steel WorkshopsSee building details →
 Steel GaragesSee building details →
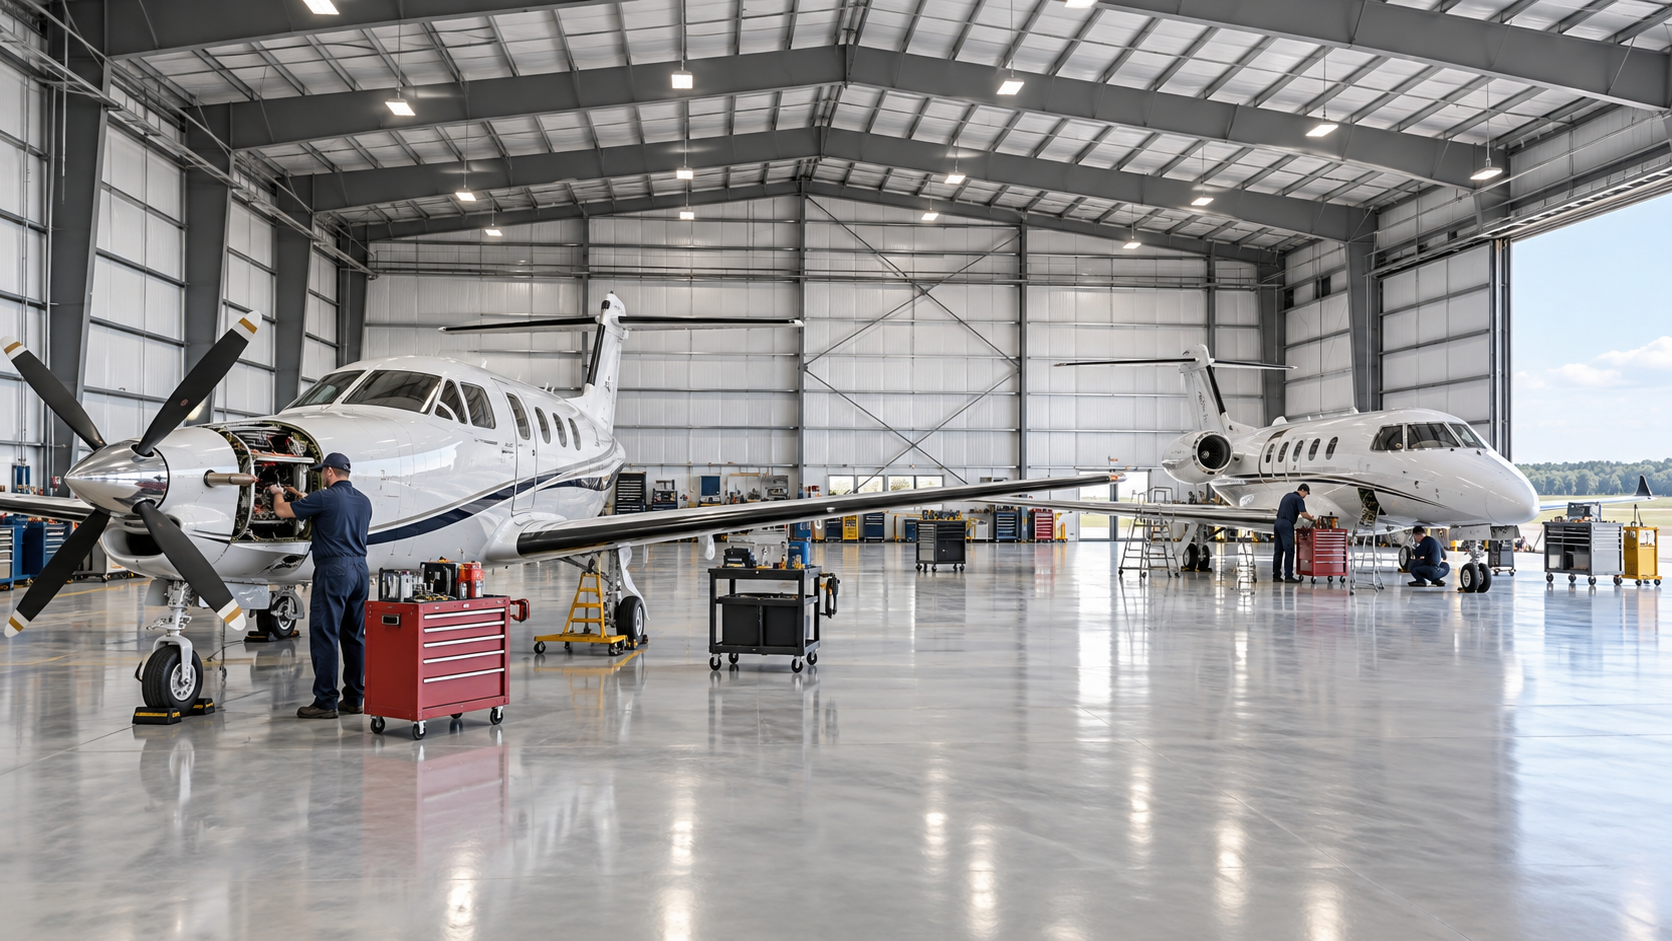 Airplane HangarsSee building details →
Compare Kenosha prices at one operational handoff
Separate engineering, steel, freight and erection from civil work, concrete, docks, doors, insulation, heating, utilities and interiors. A shell price cannot be compared fairly with a proposal that reaches usable warehouse or shop occupancy.
Normalize footprint, clear height, openings, loads, panels and provider responsibilities. Require allowances and exclusions in writing. The complete comparison shows what remains before inventory, vehicles or staff can move inside.
Build equal-scope pricing through steel warehouse cost factors, compare steel building quotes and Kenosha steel building prices.
Sequence approvals and enclosure before winter-sensitive work
Work backward from the operating date through design, review, site work, foundations, fabrication and erection. Lock racks, docks, doors, supported equipment and thermal targets by dated milestones. Include systems and inspections after enclosure.
Verify concrete, anchors, truck routing, unloading and crew access before dispatch. Carry the schedule to doors, heat, utilities and correction work. Frame completion is not the same as a functional Kenosha warehouse or fleet shop.
Set milestones through steel building timeline, steel building buyer’s guide and future steel building expansion.
Issue one Kenosha logistics and building scope
Provide each bidder the same address, use, vehicle and rack plan, dimensions, openings, loads, indoor targets, access limits and turnover date. Ask where responsibility ends and identify alternates separately.
Assign permits, foundations, anchors, receiving, lifting, erection, weather closure, doors, systems and inspections. US Building Systems helps owners compare complete responsibility while protecting traffic and storage decisions through the final agreement.
Prepare the buying decision through steel warehouse sizing, permit and inspection planning and compare Kenosha building quotes.
Kenosha-area sites differ in land use, soils, drainage, access, utilities, occupancy and structural criteria. Confirm address-specific reviews, loads and construction responsibilities before ordering.



