

LOCAL STEEL BUILDING PLANNING
Use each Tempe bay for a defined vehicle, process or inventory zone
Draw vans, pickups, trailers and customer vehicles with doors and service clearances open. Mark receiving, shelves, workbenches, charging and tool storage at full depth. If a vehicle lift is planned, show the raised vehicle, posts and overhead-door track. Dense storage or fabrication space requires safe aisles and system coordination; it should not be created later by placing racks wherever the frame leaves open floor.
A private enthusiast garage, trade contractor shop and small production building can occupy similar square footage while requiring different power, exhaust, fire and customer-access provisions. State exactly what work occurs, who enters and what materials remain inside. US Building Systems compares Tempe metal garages, workshops and commercial steel buildings from those functions, keeping the building proportional to the operation rather than treating every inquiry as a generic flex-space project.
Compare use-specific steel buildings through Tempe metal garages, steel workshop buildings, steel inventory storage buildings and commercial steel buildings.
Design Tempe shade, roof loads and cooling as one system
Define indoor temperature and work hours for each zone. Tall vehicle storage may only need shade and ventilation, while an office or precision shop needs insulation, air sealing and mechanical cooling. Exterior color, roof reflectance, canopy placement and opening exposure affect heat gain. Use these decisions to size equipment rather than asking providers to interpret a general request for an energy-efficient metal building.
Place solar arrays, rooftop equipment, ceilings, evaporative or mechanical systems, lifts and storage platforms on the supported-load schedule before structural engineering. Coordinate their curbs, penetrations and maintenance access with roof drainage. A Tempe steel building design should make roof and cooling responsibilities explicit, allowing providers to price matching performance and avoiding field attachments that were never included in frames, foundations or waterproofing details.
Develop desert enclosure and load decisions through steel building insulation options, energy-efficient steel buildings, custom steel workshop design and steel workshop buyer’s guide.
Compare the complete project at the actual address.
Share the intended use, dimensions, door requirements, site and target opening date.
Route Tempe stormwater before paving consumes the open ground
Use survey, drainage and soil information to establish floor elevation, roof discharge and vehicle aprons. Short intense storms can test a site very differently from ordinary dry conditions. Preserve required drainage paths and keep loading or overhead-door areas outside low points. Foundation design should use final frame reactions and address-specific geotechnical recommendations, not a standard desert slab detail selected before equipment loads are known.
Map delivery trucks, concrete vehicles and erection lifts through the developed property. Existing paving, neighboring businesses, traffic, overhead services and limited yard space may require timed or divided shipments. Reserve a safe staging area and protect normal operations. Tempe steel building site preparation should include utility work, temporary access measures, dust control and restoration, giving bidders an installation sequence that works on the real parcel.
Define land, drainage and concrete through steel building site preparation, steel building foundation requirements, steel building delivery and erection and steel building planning resources.
 Steel GaragesSee building details →
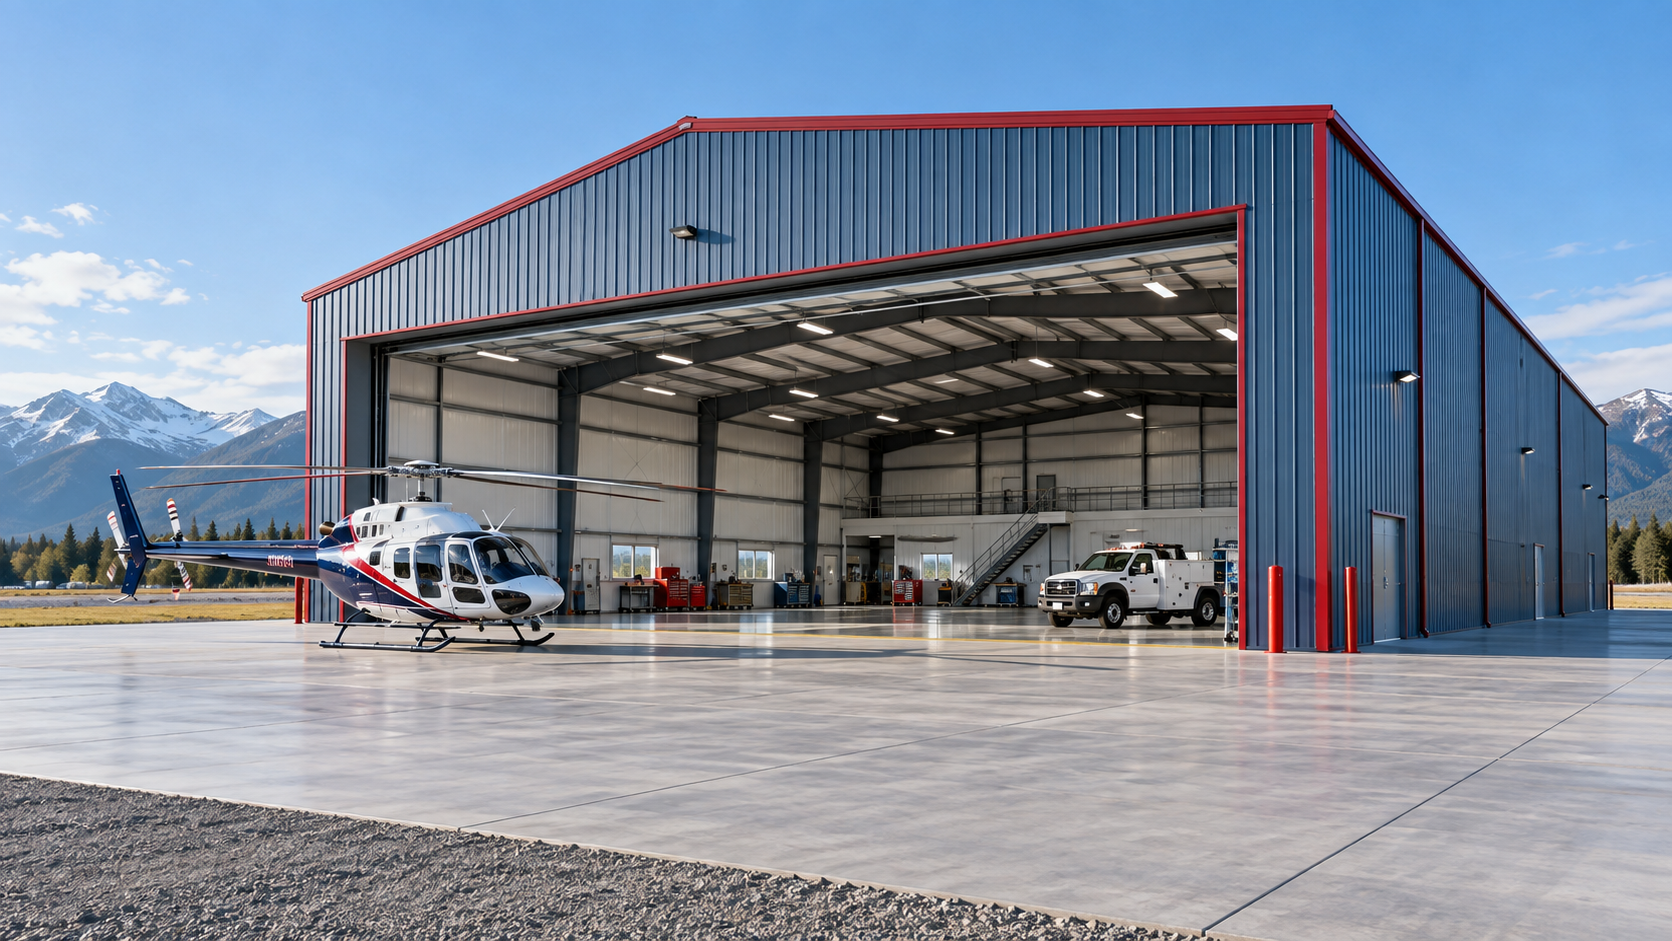 Airplane HangarsSee building details →Auto Repair ShopsSee building details →
Confirm Tempe use, fire review and structural criteria before release
Verify zoning, allowed activity, setbacks, height, lot coverage, parking, loading, stormwater, fire access and the current permit process. A private garage, employee storage building and customer-facing workshop can require different documents. Describe fabrication, vehicle repair, charging, storage height, employees and visitors accurately so accessibility, fire, energy and trade requirements are identified before structural drawings are finalized.
Provide parcel-specific wind, seismic, risk and enclosure criteria along with roof and collateral loads. Solar arrays, mechanical units, ceilings, platforms and lifts affect frames and foundations. Large doors and canopies also change the system. Transfer final reactions and anchor geometry to the concrete professional. Tempe approval drawings should align drainage, floor elevation, grids, openings and supported equipment across civil, architectural, structural and trade documents.
Clarify permits and engineered design through Tempe steel building permits, engineered steel building criteria and custom commercial workshop design.
Compare Tempe steel building prices with cooling and urban logistics included
Build the Tempe budget by responsibility: property and utility work first, then concrete, manufactured framing, freight appointments, receiving equipment, steel assembly, weather enclosure, doors and interior trades. Add solar provisions, insulation, cooling, fire protection, power, permits and paving restoration where required. A supplier package can be competitively priced while excluding the systems and logistics that make a workshop or garage usable through summer.
Compare matching dimensions, clear openings, structural loads, panel and roof specifications, indoor targets and final deliverables. Identify tax, freight restrictions, allowances, excluded work and escalation separately. A per-square-foot figure becomes useful after these responsibilities align. A clear Tempe proposal explains the investment required for operating workshop or storage space and separates optional appearance upgrades from the cooling, fire and utility work needed for the stated use.
Create an equivalent project comparison through steel building cost factors, steel building cost per square foot, compare steel building quotes and Tempe steel building prices.
Close Tempe roof, cooling and operating decisions before production
Start with Tempe’s business opening or vehicle move-in date, then assign deadlines for survey, drainage, soil findings, agency approval, structural calculations, foundation design, owner choices, concrete, fabrication and trucking. Give doors, solar arrays, roof equipment, cooling, insulation and interior loads firm deadlines. A late rooftop or process change can affect frames, penetrations and electrical service, so those decisions should mature before factory release.
Use a delivery-readiness meeting to confirm anchor survey, concrete condition, truck appointments, unloading resources, lifting plan and the amount of material the site can stage. Coordinate work around heat and active neighboring operations. Continue through frame, panels, doors, cooling, fire and utility systems and final inspection. A Tempe steel building timeline reaches lawful usable space rather than treating material arrival as the finish line.
Plan the complete construction sequence through steel building construction timeline, prefabricated building installation and commercial steel building guide.
Give Tempe providers one operating and energy target to price
Issue the address, use, dimensions, vehicle and workflow clearances, openings, structural criteria, indoor performance, roof loads, site restrictions and required operating date. Ask each company to mark its final included condition in plain language. Shared input reveals whether a lower total reflects better value or simply excludes cooling, fire systems, utility work and coordinated urban delivery.
Create a named owner for agency comments, site engineering, foundation calculations, anchor verification, material receiving, lifting, assembly and door installation. Continue the assignment through roof curbs, insulation, cooling, power and final approval. Place every accepted option and product change directly on the controlling record. That discipline lets US Building Systems represent the Tempe owner naturally, compare accountable company scope and link keyword-rich topics only where the destination gives the reader useful next-step detail.
Prepare the accountable buying request through steel building company comparison, garage and workshop planning questions, steel workshop planning guide and request Tempe steel building pricing.
Tempe projects often need a highly efficient interior and a construction plan that works around neighboring uses. US Building Systems turns those urban and desert conditions into a specific building request.



