LOCAL STEEL BUILDING PLANNING
Build the Amarillo barn around the tractor, trailer and feed routine
List every tractor, loader, stock trailer, feed wagon, planter and attachment with its working dimensions. Show which implements remain connected and which are stored separately. Daily feed or livestock-support equipment needs a direct route that does not cross seasonal machinery. Allow clearance for raised loaders, folded wings, mirrors and exhaust stacks at the door. A building that supports the morning routine is more valuable than one that achieves a nominal capacity only when everything is packed tightly.
Separate machinery storage, feed or supply storage and repair work according to dust, moisture, ventilation and ignition concerns. A ranch shop may need a heavy service bay and parts room, while a personal acreage building may combine a pickup, RV and smaller equipment. US Building Systems compares Amarillo metal barns, agricultural steel buildings, garages and workshops from those operating facts, keeping the project proportional to the owner’s real property and business.
Compare agriculture-led building types through Amarillo metal barns, agricultural equipment buildings, steel farm workshops and steel storage buildings.
Set clear span and door geometry from full-size machinery movement
Sketch the approach from the property road through each opening and into the assigned bay. Wide equipment often needs a straighter and broader path than the door dimension suggests. Coordinate frame spacing, door jambs, bracing and interior shelves so the structure does not consume the most useful maneuvering area. Record crane, lift or overhead equipment needs as loads rather than leaving them as future shop ideas. Those decisions guide both the economical span and the eave height.
Reserve a clear expansion end or side while the surrounding land is still flexible. Keep tanks, drainage routes, utilities and permanent drives from blocking that direction. A lean-to can add shaded work or implement storage, but its columns must stay out of trailer turning paths. The Amarillo steel building size should support current inventory and a credible next phase without buying unused conditioned volume or assuming a future addition can attach anywhere.
Translate ranch operations into dimensions with steel building size planning, clear-span steel building design, expandable steel buildings and agricultural steel building guide.
Compare the complete project at the actual address.
Share the intended use, dimensions, door requirements, site and target opening date.
Engineer the Amarillo building for the address and opening condition
Confirm the governing authority, zoning or agricultural-use status, setbacks, access, fire needs and current building-permit path. A ranch machinery barn, private storage garage and occupied fabrication shop may require different submissions. State how many people use the space, what materials are stored and whether commercial work occurs. Accurate use information helps determine the right structural, fire, accessibility, energy and trade documents without turning a simple barn into a vague permit request.
Provide site-specific wind, seismic, risk and enclosure criteria to the engineer. Large and frequently open doors, open-sided bays, lean-tos and canopies affect wind pressure and load paths. Add solar arrays, heaters, ceilings, conveyors or suspended service equipment before calculations close. Final frame reactions and anchor plans must reach the foundation designer. Amarillo approval documents should present matching grids, openings and elevations across the steel, concrete and site work.
Confirm permit and structural requirements through Amarillo steel building permits, wind-engineered steel buildings and custom agricultural building design.
 Airplane HangarsSee building details →
 Auto Repair ShopsSee building details →
 Steel Church BuildingsSee building details →
Prepare an Amarillo erection area that remains firm and accessible
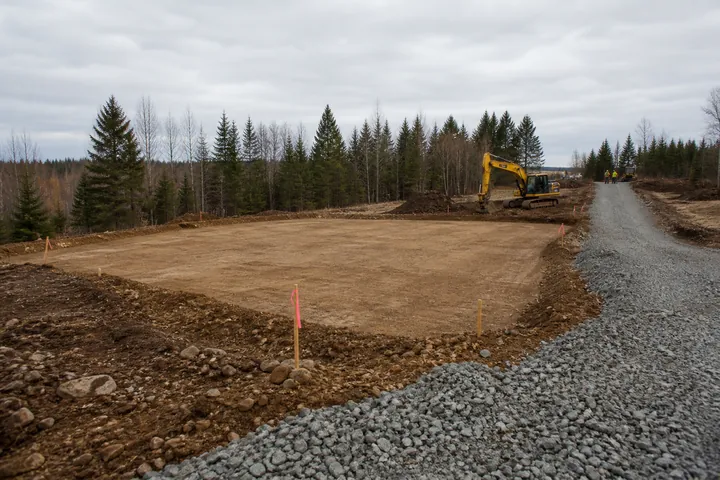
Use survey and geotechnical information to establish the pad, foundation and floor elevation. Broad open land still needs deliberate drainage: route concentrated roof water away from doors, foundations, corrals and traffic lanes. Check whether fill or disturbed soil lies beneath the proposed slab. Door aprons should support loaded trailers without creating a low point where stormwater collects or a sharp transition that catches equipment.
Map the route for long frame members, concrete trucks, forklifts and cranes from the public road. Open space helps only when the ground can carry equipment and the route avoids overhead utilities, gates and active ranch operations. Set aside an orderly staging zone beyond the frame line and plan dust or wind protection for lightweight components. Amarillo steel building site preparation should make access, foundations, drainage and restoration visible before factory production begins.
Develop the land and delivery plan through steel building site preparation, steel building foundation requirements, steel building delivery and erection and steel building planning resources.
Compare Amarillo barn prices with doors, concrete and wind design included
Break the estimate into design and approvals, earthwork, foundation and slab, engineered frame, freight, unloading, erection, panels, doors and operating systems. Add ventilation, insulation, power, gutters, interior protection and equipment pads where needed. A manufactured building package is not the complete ranch project when the owner still must prepare the land, place anchors and create functional machinery access. Put those costs beside the steel number from the beginning.
Normalize width, length, clear height, openings, engineering criteria, panels and coatings before comparing totals. Record taxes, freight radius, allowances, exclusions and price-validity terms. Cost per square foot can support early budgeting, but it cannot explain a heavier design load or a larger clear opening by itself. A strong Amarillo steel building quote describes the route to usable farm storage or a working shop and keeps optional upgrades separate from required scope.
Normalize the complete investment through steel building cost factors, steel building cost per square foot, compare steel building quotes and Amarillo steel building prices.
Close agricultural design decisions before Amarillo fabrication begins
Work backward from harvest, livestock or equipment-protection dates rather than choosing a generic completion month. Schedule site investigation, engineering criteria, permits, foundation design, owner approvals, concrete, production and freight. Assign deadlines for doors, lean-tos, ventilation, insulation, colors and supported shop equipment. A late change to machinery access can affect frames and anchors, so the operating plan must mature before the package enters production.
Before dispatch, confirm the pad, concrete condition, anchor survey, truck route, unloading resources, erection crew and forecast conditions. Secure panels and light components against wind while staged. Carry milestones through enclosure, doors, fans, electrical systems, inspections and equipment move-in. An Amarillo steel building timeline reaches functional farm storage or shop operation. Steel delivery matters, but the owner benefits only when every field responsibility after delivery has also been scheduled.
Build the end-to-end project calendar through steel building construction timeline, prefabricated building installation and metal barn buyer’s guide.
Give Amarillo steel building companies one ranch-ready scope
Issue the same address, use, dimensions, machinery clearances, opening schedule, structural criteria, enclosure goal, attached loads, land constraints and desired operating date. Define whether the request covers components, an erected weather-tight shell or complete usable building. Include likely expansion and open-bay requirements. Consistent input shows whether a lower total reflects an efficient solution or simply fewer doors, lighter engineering and less field responsibility.
Assign permits, soils and civil work, foundation design, anchor verification, freight acceptance, unloading, lifts, erection, doors, insulation, ventilation, power and inspection closeout. Attach selected options and substitutions to that list. US Building Systems can then speak for the Amarillo owner in direct agricultural and storage language, compare providers on accountable deliverables and keep useful inline paths to guides, technical answers and project pricing without turning the page into a keyword inventory.
Prepare the accountable buying request through steel building company comparison, agricultural building planning questions, metal barn planning guide and request Amarillo metal building pricing.
Amarillo projects frequently begin with agricultural or personal working-space needs rather than a large commercial program. US Building Systems keeps equipment movement, enclosure performance and the actual acreage at the center of the request.