LOCAL STEEL BUILDING PLANNING
Rotate Spokane vehicles and equipment by season instead of stacking them
List every RV, boat, tractor, implement, snow machine and trailer with its travel dimensions. Mark which items must leave first in winter, spring and summer. A seasonal retrieval plan prevents frequently used equipment from being trapped behind long-term storage. Verify clear openings below the frame, door tracks, lights and heaters, then leave room to open compartments or attach implements inside when weather makes outdoor work impractical.
A Spokane metal building can pair a tall vehicle bay with a smaller heated workshop, secure tool room or feed-storage zone. Acreage owners may prioritize machinery and hay; private owners may want a garage for recreation equipment and projects. US Building Systems compares barns, garages, workshops and agricultural buildings using those activities, keeping the footprint practical rather than enlarging the shell to compensate for an unplanned interior.
Match the seasonal use to Spokane metal garages, metal equipment barns, agricultural steel buildings and steel workshop buildings.
Put Spokane snow, drift and occupancy assumptions on the drawings
Confirm zoning, allowed accessory or business use, setbacks, height, fire access and the current permit path for the address. Determine whether floodplain, critical-area, shoreline, grading or other property-specific review applies. A private storage garage, agricultural building and occupied repair shop can require different supporting information. State the actual use so structural, fire, energy and accessibility provisions follow the intended building.
Require the engineering criteria to identify roof snow, drift, wind, seismic and occupancy inputs. Roof steps, adjacent structures, canopies and large doors can change localized loads. Add solar panels, storage platforms, vehicle lifts and heaters before calculations close. Provide Spokane’s approved column forces and anchor plan to the concrete engineer. Permit documents should show one grid, floor elevation and opening schedule across the civil, foundation and metal building sets.
Clarify structural and permit requirements through snow-engineered steel buildings, Spokane steel building permits and custom garage and barn design.
Compare the complete project at the actual address.
Share the intended use, dimensions, door requirements, site and target opening date.
Reserve Spokane snow storage without sacrificing doors or drainage
Use survey, soil, flood and grading information to choose the pad and finished-floor elevation. Map roof runoff, snowmelt and surface drainage before locating aprons. Plowed snow needs a destination that does not cover outlets, block emergency access or narrow a trailer turn. Foundation design should combine the selected frame reactions and anchors with address-specific geotechnical conditions rather than a generic slab detail.
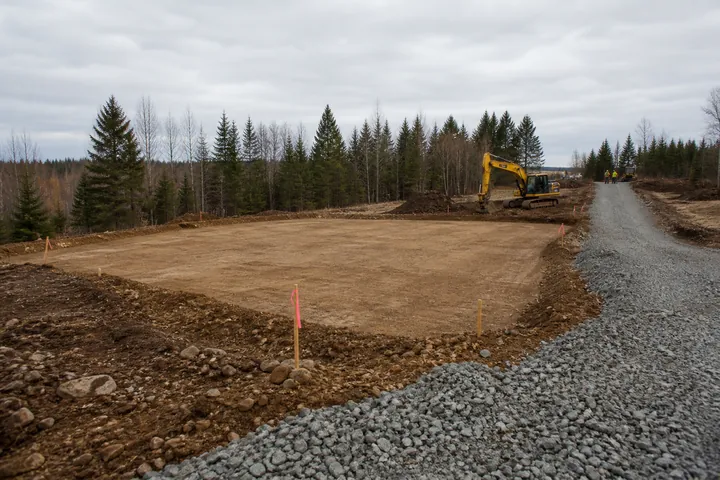
Trace freight and erection equipment through gates, soft shoulders, overhead lines and occupied property areas. Identify a firm unloading zone and protected material storage above wet or frozen ground. Spokane steel building site preparation should also include erosion controls and a route that remains usable during the planned construction season. A level-looking field can still create substantial logistics costs when thaw, snow or drainage limits heavy equipment.
Develop the property and foundation through steel building site preparation, steel building foundation requirements and steel building delivery planning.
 Steel Church BuildingsSee building details →
 WarehousesSee building details →
 Mini Storage UnitsSee building details →
Keep the Spokane work area warm without heating seasonal storage equally
Assign a winter temperature to each zone. A daily repair bench may need comfortable heat and strong air sealing, while an RV or tractor bay may need only freeze protection and ventilation. Snow-covered equipment adds moisture, and large doors replace indoor air quickly. Coordinate insulation, vapor control, heaters and ventilation around this operating pattern instead of buying one insulation value for the entire volume.
Locate unit heaters, exhaust, lights and future solar or rooftop equipment before structural release. Maintain thermal continuity around eaves, framed openings and partitions. An energy-efficient Spokane steel building can use a smaller conditioned room beside tall storage, reducing operating costs while preserving vehicle clearance. Written comfort and moisture expectations also let companies quote comparable roof and wall systems rather than unrelated package options.
Plan the cold-weather enclosure through steel building insulation options, metal building condensation prevention and energy-efficient steel buildings.
Compare Spokane metal building prices with snow design and winter systems included
Separate engineered steel, freight, unloading, foundation, slab, erection, doors and enclosure materials. Add grading, drainage, snow-management features, heat, electrical work, permits and interior rooms to the installed budget. A basic garage kit may omit the roof criteria, thermal system or site preparation that makes the building dependable in winter. Carry those items before judging one factory price against another.
Normalize footprint, clear height, framed openings, structural loads, panels, insulation and final handoff. Show taxes, allowances, exclusions and escalation language beside each cost category. Spokane steel building cost per square foot can help compare similar layouts, but an uneven site or heated workshop may control the installed total. The useful estimate states what remains before vehicles, feed, tools or machinery can occupy protected usable space.
Create the complete installed-price comparison with steel building cost factors, metal garage cost per square foot, compare steel building quotes and Spokane steel building prices.
Use Spokane weather windows for concrete and exposed steel work
Set Spokane’s calendar from the day equipment must be under cover, then assign dates to parcel review, soil investigation, grading, foundation calculations, permit approval, shop drawings, fabrication and trucking. Resolve floor elevation, snow criteria and vehicle clearances before concrete. Set later deadlines for doors, insulation, heat and colors. Allow realistic contingency for excavation, concrete and erection during freezing, snowy or wet conditions.
Before shipping, verify anchors, concrete readiness, truck access, unloading resources, erection labor and protected staging. Continue through panels, doors, heat, power, inspections and corrections. A Spokane steel building timeline ends when the owner can use the barn or garage in the season it was designed for. Delivered components and an exposed frame are milestones, not proof that weather-sensitive equipment is protected.
Build the full seasonal schedule through steel building construction timeline, prefabricated steel building installation and metal barn planning guide.
Issue one Spokane request covering storage seasons and provider responsibility
Provide the address, use, dimensions, vehicle and equipment clearances, doors, structural criteria, enclosure targets, supported loads, property limits and desired completion date. Include a seasonal storage plan and construction-access sketch. Ask each company whether the offer covers supplied materials, a weather-tight erected shell or complete usable space. That disclosure makes metal garage and barn quotes more meaningful before totals are compared.
Assign Spokane permit support, site and foundation plans, anchor verification, freight receipt, unloading machinery, steel erection, doors, insulation details, heating, electrical work and final inspection to named parties. Put chosen alternates into the contract drawings. US Building Systems can then help the owner identify gaps between companies, protect snow and equipment requirements and understand how any revision changes installed price or seasonal readiness.
Complete the buying request through steel building company comparison, agricultural building planning questions, metal garage buyer’s guide and request Spokane metal building pricing.
Spokane-area owners may need space for an RV, tractor, boat, snow equipment or a working shop. US Building Systems helps connect those assets to the engineered building, site work and seasonal construction plan.