

LOCAL STEEL BUILDING PLANNING
Test the Tacoma garage with the boat or RV attached to its trailer
Measure the complete travel combination, including motor, tower, rooftop equipment, hitch and guide posts. Trace its turn from street or alley to the door, then allow room to unhook, open compartments and perform basic maintenance. Verify clear height below the frame, bracing, lights and door hardware. A building can fit the parked vehicle yet fail because the approach angle or framed opening was never tested.
Private owners may combine a boat, collector car and workbench; contractors may need service vehicles, dry tool storage and a compact repair bay. Separate wet equipment from clean household goods and any occupied office. US Building Systems compares Tacoma metal garages, workshops and storage buildings around these activities, keeping the recommendation proportional instead of assuming a large commercial facility.
Match the vehicle and storage plan to Tacoma boat and RV garages, steel workshop buildings, dry equipment storage and steel building size planning.
Solve Tacoma grade and stormwater before committing to the door elevation
Use survey, geotechnical and drainage information to establish the pad, retaining needs and finished floor. A steep driveway may create trailer clearance problems or direct water toward the building. Model the vehicle profile at grade changes, then coordinate aprons and stormwater controls. Properties near critical areas, flood conditions or steep slopes may require additional review, so the developable footprint must be verified rather than assumed.
Long steel components and erection lifts need a different access study from the completed vehicle. Check alley width, street turns, overhead wires, walls and neighboring uses. Identify firm unloading and material-storage positions outside runoff paths. Tacoma steel building site preparation may require phased delivery when the lot cannot hold a full package. Include retaining, access and restoration in the price before construction logistics become an emergency.
Develop the property and foundation plan with steel building site preparation, steel building foundation requirements and steel building delivery logistics.
Compare the complete project at the actual address.
Share the intended use, dimensions, door requirements, site and target opening date.
Treat Tacoma rain exposure and indoor boat moisture as separate problems
Exterior drainage, panel joints, fasteners and sealants keep weather out; ventilation and enclosure design manage moisture introduced by wet vehicles. Define both. Decide whether the building is ventilated storage, occasionally heated or continuously conditioned. Coordinate insulation, vapor control, air sealing and fans around door frequency, wash-down and the contents being protected. One coating or insulation value cannot solve every moisture source.
Locate exhaust, heaters, roof equipment and penetrations before structural release. Use durable lower-wall details where splash and equipment contact are likely, and preserve access for maintenance. An energy-efficient Tacoma steel building can condition a small workroom while using a different strategy for the tall boat bay. Written indoor expectations let companies price comparable assemblies and reduce later condensation corrections.
Build the wet-climate enclosure through metal building condensation prevention, steel building insulation systems and durable steel building materials.
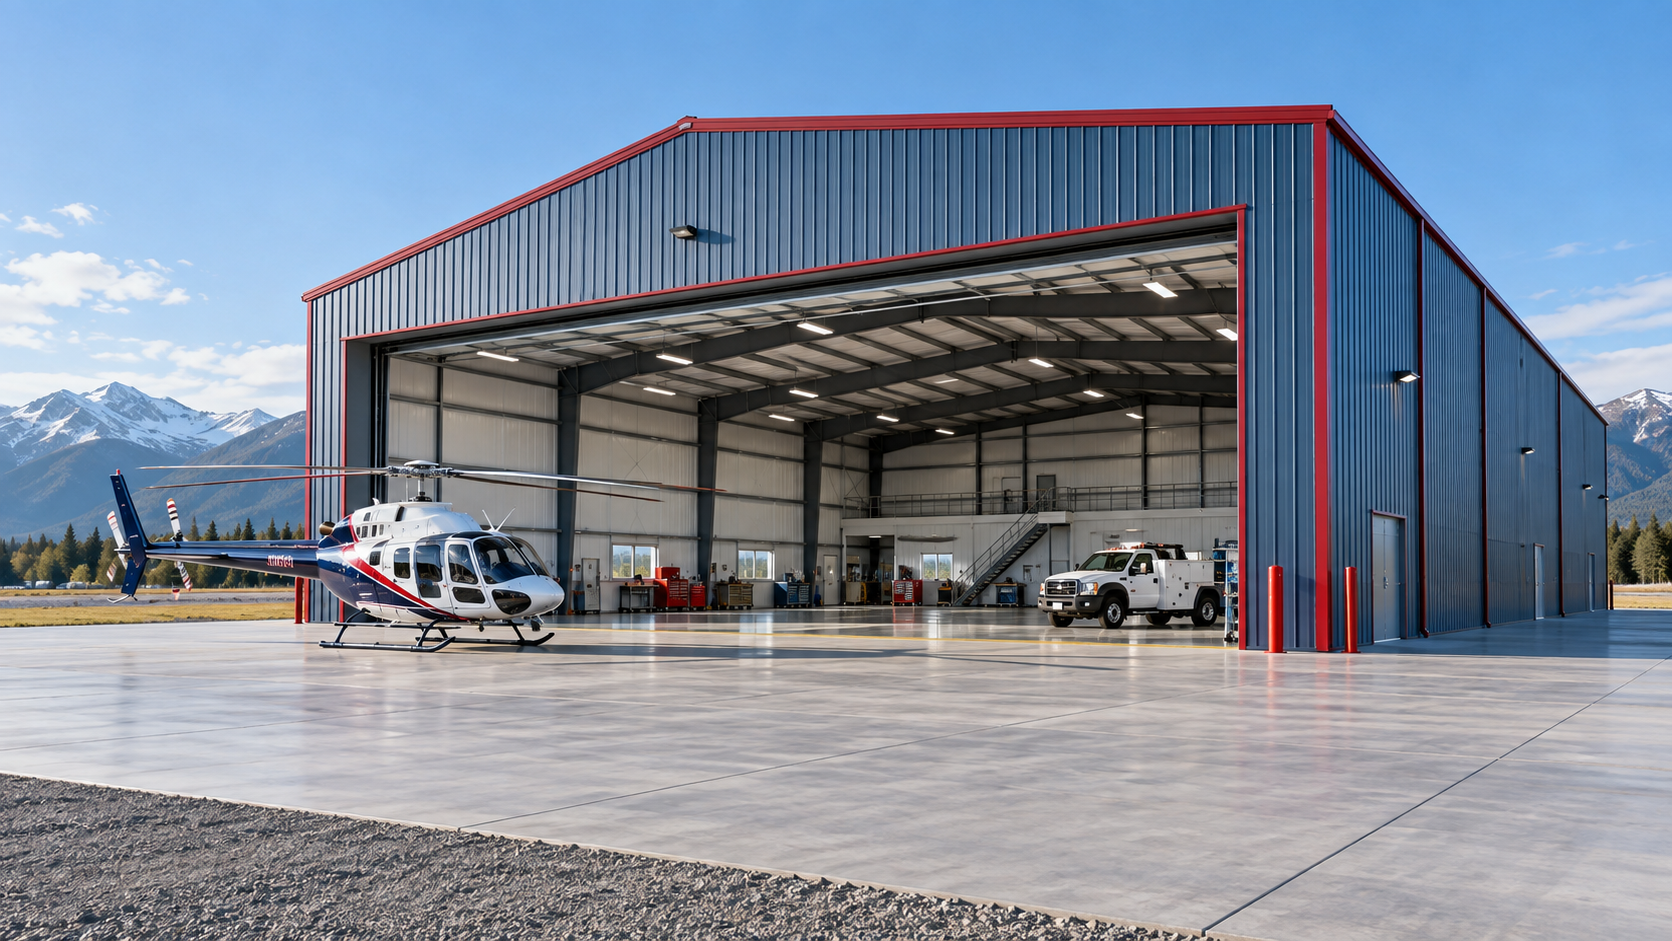 Airplane HangarsSee building details →
 Auto Repair ShopsSee building details →
 Steel Church BuildingsSee building details →
Coordinate Tacoma land-use, site-development and seismic reviews
For Tacoma, establish the parcel’s permitted accessory or commercial activity, required yards, building height, parking and emergency access, then confirm the current submittal path. Determine whether steep-slope, stormwater, wastewater, critical-area or other site review applies. A detached personal garage and an occupied marine-service shop require different levels of accessibility, fire and trade documentation. Describe the intended activity and stored materials accurately.
Require the structural basis to state site-specific seismic, wind, snow and occupancy criteria. Large doors, open bays, canopies, solar arrays, lifts and storage platforms need inclusion. Coordinate final frame reactions and anchors with the foundation engineer and retaining design. Tacoma permit documents should align the site plan, floor elevation, stormwater facilities, concrete and steel openings so each reviewer sees one coordinated project.
Clarify approvals and engineered scope through Tacoma steel building permits, engineered steel building criteria and custom boat garage design.
Compare Tacoma metal garage prices with slope and water management visible
Separate engineered steel, freight, unloading, foundation, erection, doors and enclosure materials. Add excavation, retaining work, stormwater, driveway reconstruction, ventilation, utilities, permits and interior rooms to the installed budget. A factory garage package cannot represent a complete Tacoma project when substantial site work determines whether the vehicle can reach the door. Show those categories before comparing providers.
Rebuild each proposal on a shared comparison sheet covering usable vehicle clearance, structural loading, wall and roof materials, thermal performance and the promised final condition. Attach tax, provisional sums, omitted tasks and adjustment language to the contractor or trade responsible for them. A Tacoma steel building cost-per-square-foot range can test an early concept, yet retaining walls and difficult access may matter far more. The owner needs a total that reaches a dry garage the boat or RV can actually enter.
Create the complete installed-cost comparison through steel building cost factors, metal garage cost per square foot, compare steel building quotes and Tacoma steel building prices.
Finish Tacoma retaining and access work before steel reaches the lot
Work backward from the desired storage date through property review, geotechnical work, stormwater design, foundation and retaining engineering, permits, factory drawings, production and freight. Resolve door elevation, vehicle approach and seismic criteria before concrete. Set later selection dates for panels, insulation, ventilation and doors. Include weather and review contingency instead of treating fabrication as the only schedule driver.
Before shipment, verify anchors, concrete condition, retaining completion, delivery access, unloading equipment, erection labor and protected staging. Continue through panels, doors, ventilation, utilities, inspections and site restoration. A Tacoma steel building timeline ends when the boat or RV can reach a safe, dry, approved garage. An erected frame above an unfinished driveway does not meet the owner’s practical goal.
Build the complete project calendar through steel building construction timeline, prefabricated building installation and metal garage planning guide.
Give Tacoma bidders one sloped-site garage and responsibility package
Give Tacoma bidders a single property brief showing the address, intended use, building size, governing vehicle, net door openings, structural basis, enclosure performance, grades, drainage limits, delivery path and completion date. Include the approach section rather than only a floor plan. Require each company to identify whether the offer stops at materials, weather-tight erection or a complete usable garage. This exposes scope differences before price drives the decision.
Assign land-use and permit responses, geotechnical and civil work, retaining and foundation plans, anchors, freight receipt, unloading, lifts, assembly, doors, moisture details, utilities and final inspection. Put accepted options into the final contract documents. US Building Systems can then help the Tacoma owner compare actual provider responsibility, identify unpriced site interfaces and preserve the vehicle-access requirement through every revision.
Complete the accountable buying request through steel building company comparison, garage and workshop planning questions, metal garage buyer’s guide and request Tacoma metal building pricing.
Tacoma properties can make a modest garage technically demanding when grades, alleys, drainage and large vehicles interact. US Building Systems helps owners define those conditions before steel building companies quote.



