

LOCAL STEEL BUILDING PLANNING
Keep Vancouver RV, boat and acreage equipment on separate movement paths
Measure the RV with rooftop equipment and mirrors, the boat while hitched and the tractor with its common attachment. Draw how each enters, parks and leaves without requiring the entire building to be rearranged. Wet outdoor equipment needs a place to drain and dry, while tools and household storage need protection from that moisture. Racks, benches and charging stations should appear on the plan at full depth.
A personal recreation garage may need tall clear storage and a smaller hobby room. An acreage barn may combine mower, compact tractor and seasonal supplies. A contractor workshop may add employees, fabrication and inventory. US Building Systems compares Vancouver metal garages, agricultural buildings and workshops from those routines, giving personal and small-property applications strong representation while defining added commercial systems only when the operation requires them.
Compare use-specific building options through Vancouver metal garages, RV and boat storage buildings, acreage equipment buildings and steel workshop buildings.
Design Vancouver drying, insulation and heat by building zone
State which bays remain unheated, which need freeze protection and which support regular comfortable work. Wet vehicles and equipment can release moisture even when no rain penetrates the roof. Coordinate ventilation, drainage, insulation, vapor control, thermal breaks and heat around the expected door-opening pattern. A smaller conditioned shop can provide useful winter space without paying to heat a tall RV or tractor volume.
Place exhaust, heaters, ceilings, solar arrays, lifts and storage platforms on the design before the structure is released. Their loads and penetrations need coordinated supports and weather details. Keep thermal transitions continuous at door frames, eaves and the foundation. A Vancouver steel building design should give every provider the same indoor conditions and supported loads, turning a request for a dry shop into measurable enclosure performance.
Develop the wet-climate enclosure through metal building condensation prevention, steel building insulation options, energy-efficient steel buildings and steel workshop buyer’s guide.
Compare the complete project at the actual address.
Share the intended use, dimensions, door requirements, site and target opening date.
Keep Vancouver roof water and wet-season traffic away from the slab
Use survey, geotechnical and drainage information to establish floor elevation, foundation design and runoff routes. Account for water arriving from higher ground as well as the new roof. Door aprons and trailer turns should remain outside low collection areas, and discharge should not affect neighboring property. The concrete design needs final frame reactions and verified soil conditions rather than a generic detail selected because the surface appears firm.
Test the delivery and erection route for the season in which work will occur. Concrete trucks, long steel and lifts need bearing capacity outside the finished footprint. Protect septic areas, utilities, trees and daily property access, and reserve a staging zone that will not become a drainage path. Vancouver steel building site preparation should include temporary stabilization and final restoration, allowing the owner to compare an installation-ready project rather than an ideal dry-weather shell.
Define land and foundation requirements through steel building site preparation, steel building foundation requirements, steel building delivery and erection and steel building planning resources.
 Steel GaragesSee building details →
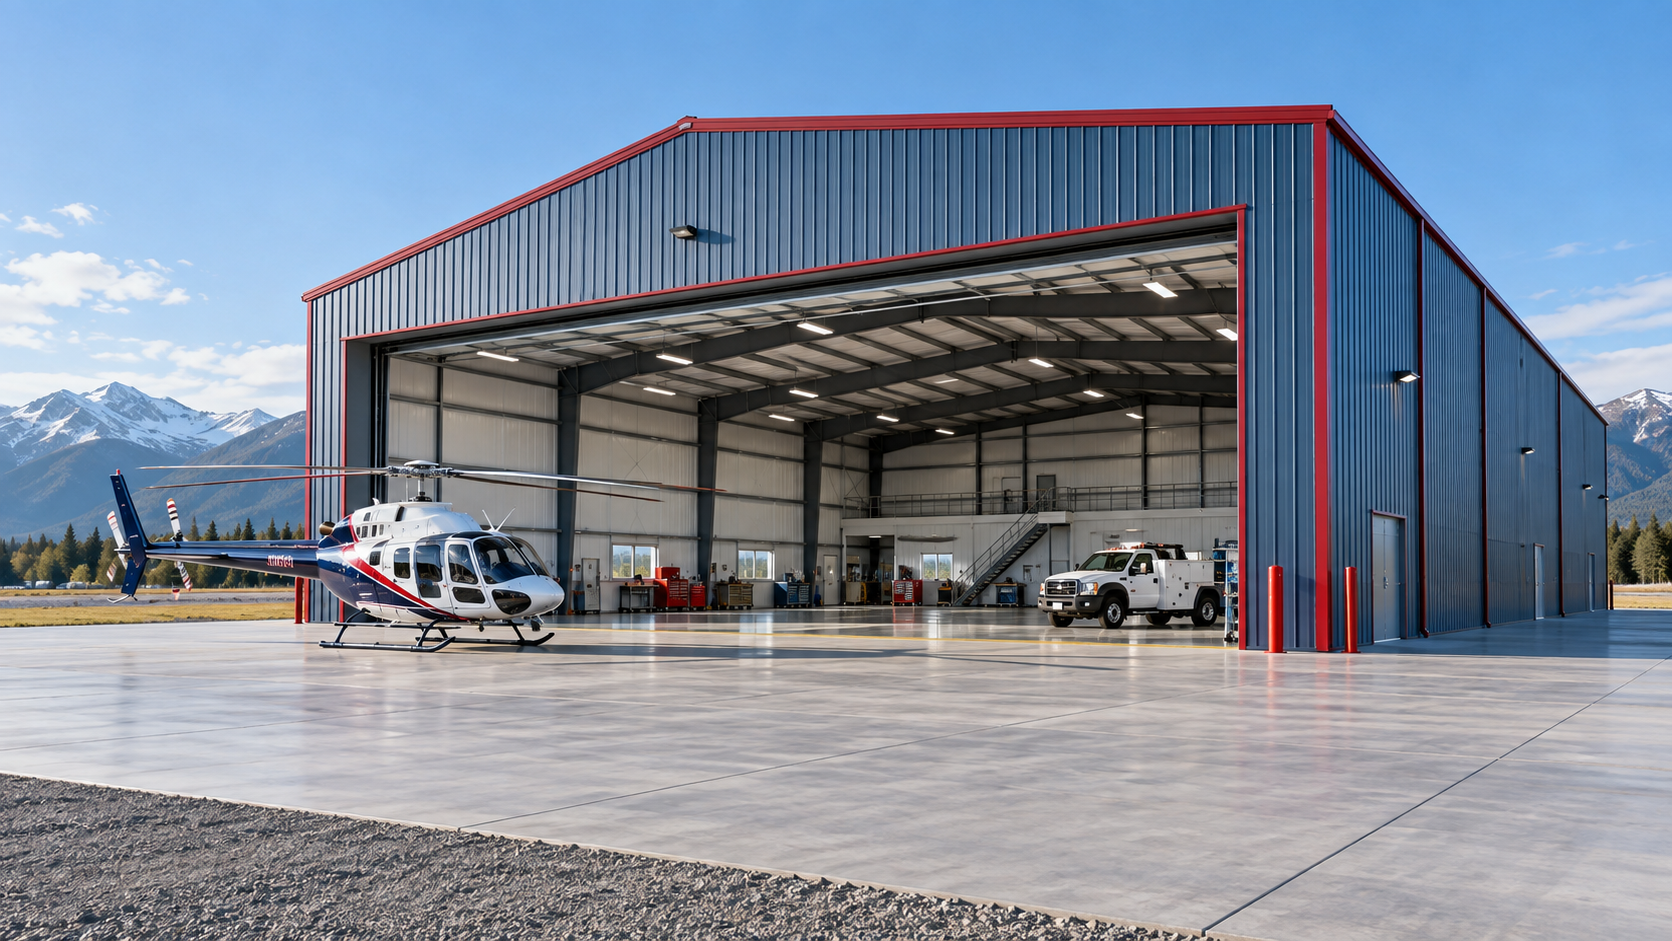 Airplane HangarsSee building details →
 Auto Repair ShopsSee building details →
Confirm Vancouver land use, stormwater and seismic criteria for the parcel
Identify the applicable reviewing authority and confirm allowed accessory, agricultural or business activity, setbacks, height, lot coverage, driveway, stormwater, fire access and the current permit path. A private RV garage, farm equipment barn and occupied fabrication shop can require different information. Describe employees, customers, repair work and stored materials accurately so accessibility, fire, energy and trade responsibilities are based on the real use.
Provide address-specific seismic, wind, snow where applicable, risk and enclosure criteria to the engineer. Large doors, canopies, lean-tos, solar arrays and platforms affect the frame. Route Vancouver’s completed reaction schedule and bolt coordinates directly into the foundation design. Approval documents should align drainage, floor elevation, grids, openings and supported systems across civil, architectural, structural and concrete sheets before crews build from them.
Clarify permits and engineered criteria through Vancouver steel building permits, seismic and snow steel building engineering and custom RV garage design.
Compare Vancouver metal building prices with drainage and winter systems included
Organize the estimate through survey and drainage, excavation, foundation and slab, engineered frame, transportation, receiving, erection, roof and walls, doors and interior systems. Add insulation, heat, ventilation, gutters, electrical service, permits and access restoration where required. A delivered building package may be priced correctly while excluding the property and enclosure work that keeps equipment dry and the shop usable during wet months.
Compare matching dimensions, clear openings, structural criteria, panel and insulation specifications, equipment loads and final deliverables. Identify tax, freight limits, allowances, omitted work and pricing deadlines separately. A per-square-foot benchmark helps only after these obligations align. A useful Vancouver quote explains the investment required for dry vehicle storage, an acreage barn or a functioning heated workshop and separates cosmetic upgrades from required performance.
Create an equivalent project comparison through steel building cost factors, steel building cost per square foot, compare steel building quotes and Vancouver steel building prices.
Sequence Vancouver foundations and enclosure around wet-season readiness
Start with the date vehicles can enter a dry building and create separate tracks for property, design, factory and field work. The Vancouver property track should finish topography, geotechnical findings and runoff design before foundation details are issued. The design track should close doors, gutters, insulation, heaters, photovoltaic provisions and equipment loads before purchasing. Then connect permit approval, concrete cure, manufacturing and transport with explicit handoffs. Put weather allowance beside the exposed grading and erection activities rather than expecting production speed to recover outside delays.
Use a readiness review before accepting shipment. Confirm anchor survey, concrete condition, stabilized access, unloading resources, erection labor and protected staging. Continue through frame, roof and walls, doors, thermal details, heating, ventilation, electrical service and inspection. A Vancouver steel building timeline reaches usable dry storage or workspace; material arrival is a controlled handoff within the sequence, not the final project result.
Plan the complete construction sequence through steel building construction timeline, prefabricated building installation and metal garage planning guide.
Give Vancouver providers one wet-climate operating target
Issue the address, intended use, dimensions, RV or equipment clearances, openings, structural criteria, indoor conditions, supported loads, drainage and access facts and target completion. Require every bidder to identify whether its price stops at delivered components, an enclosed erected building or finished usable space. Shared information reveals a low proposal created by missing heat, drainage, doors or field responsibility.
Build Vancouver’s responsibility schedule around agency replies, civil plans, foundation design, anchors, freight acceptance, unloading, erection, doors, gutters, thermal systems, heating, utilities and closeout. Put selected alternates and substitutions on the controlling record. US Building Systems can then compare provider deliverables while high-intent internal links answer the specific question raised by the surrounding copy.
Prepare the accountable buying request through steel building company comparison, garage and workshop planning questions, steel workshop planning guide and request Vancouver steel building pricing.
Vancouver-area projects may serve suburban storage, small acreage and working trades on properties with different drainage and access conditions. US Building Systems defines the site and indoor use before pricing.



