

LOCAL STEEL BUILDING PLANNING
Size the Yakima building from the largest machine and busiest season
Measure tractors, implements, trucks and trailers with attachments, mirrors and turning movement included. Arrange doors so one parked machine does not trap another. Reserve service clearance, parts storage and safe walking routes. These operating facts determine a more useful span and eave height than a rough acreage-building size.
Keep crop or supply storage separated from welding, fueling and repair work. A dedicated shop bay may need stronger utilities and ventilation while adjacent machinery storage stays simpler. Defining seasonal workflows lets the steel shell support both peak access and quieter long-term storage.
Plan the agricultural use through farm equipment storage, agricultural steel buildings and steel workshops.
Keep field traffic, delivery trucks and drainage working together
Place the building from current survey and soil information, accounting for farm lanes, drainage, utilities and working yards. Set floor and apron elevations so runoff moves away from doors without interfering with established property operations. Coordinate the final frame reactions directly with foundation design.
Trace long-component delivery and lifting equipment through gates, turns and active farm traffic. Provide a firm unloading and staging area that does not block harvest or daily access. If future length is planned, protect that end from permanent utilities, drainage conflicts and storage piles.
Develop the property plan with agricultural building site preparation, steel building foundation requirements and future steel building expansion.
Compare the complete project at the actual address.
Share the intended use, dimensions, door requirements, site and target opening date.
Coordinate ventilation, dust and useful clear height
Describe stored materials, engines, animals or crop-handling activity accurately so ventilation and separation can be planned. Locate fans, heaters, lights and suspended equipment above the true working envelope of machinery. Door tracks and bracing should not consume clearance assumed during early layout.
Choose insulation and moisture control according to occupancy and stored goods rather than by habit. A frequently opened equipment building has different needs from a conditioned repair shop. Clear performance targets help Yakima providers quote comparable roof, wall and ventilation systems.
Refine the building through farm storage building sizing, farm building ventilation and steel building design planning.
 Steel WorkshopsSee building details →
 Steel GaragesSee building details →
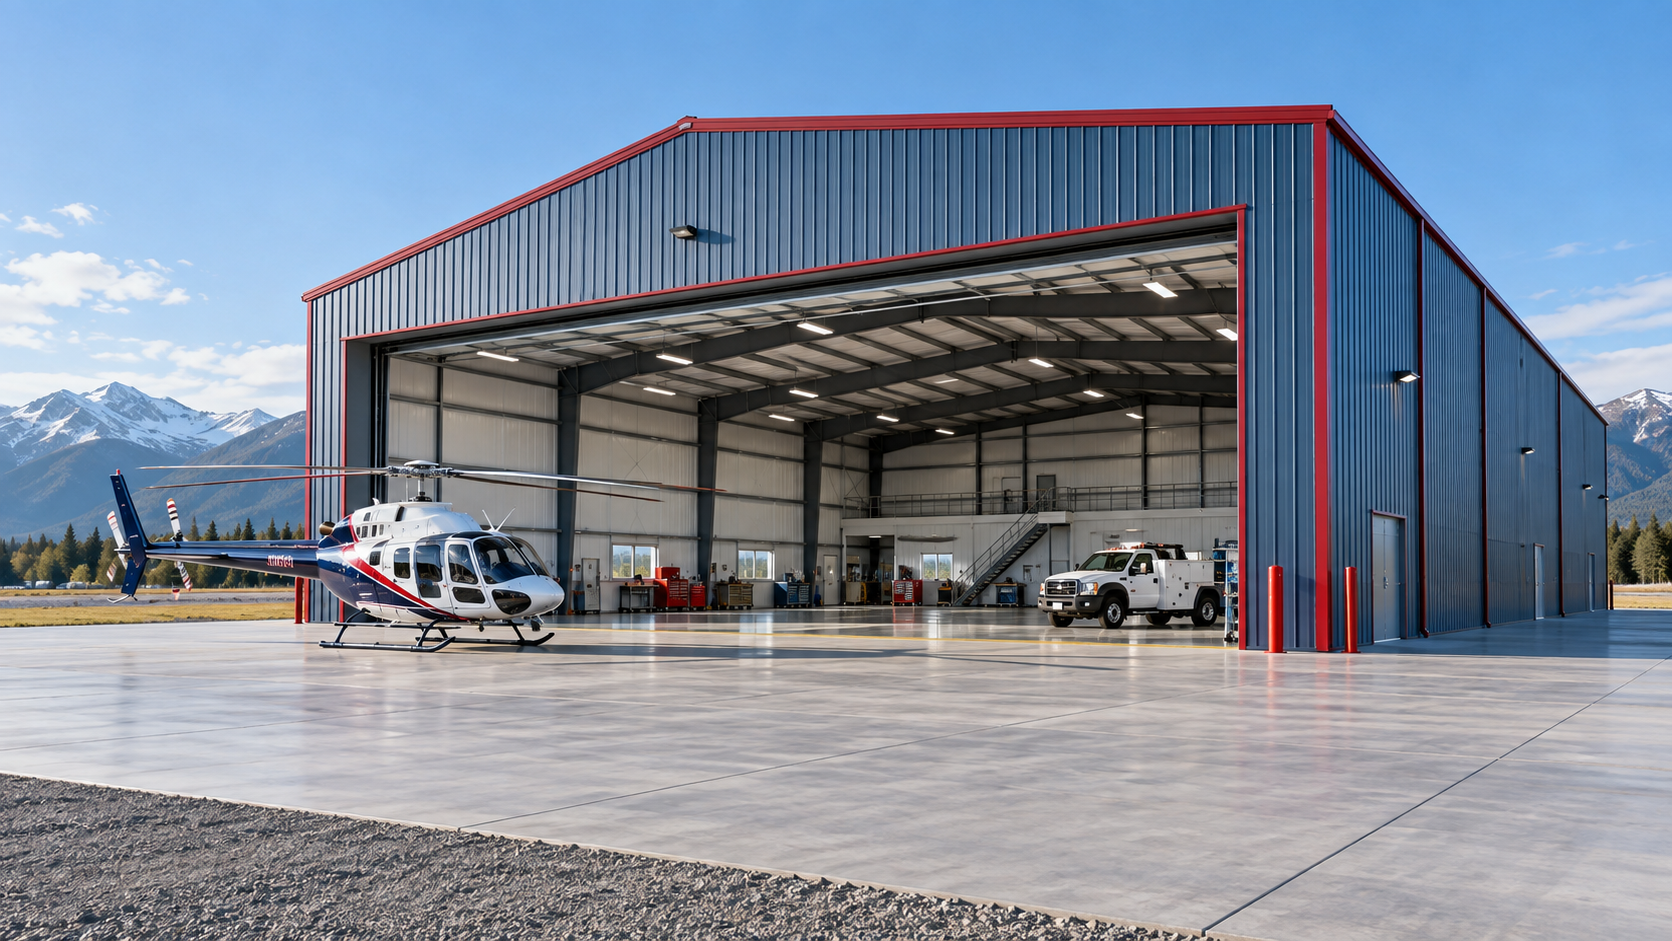 Airplane HangarsSee building details →
Compare Yakima agricultural building prices as complete projects
Separate engineering, steel, freight and erection from grading, foundations, aprons, doors, ventilation, electrical work and equipment. Include site access improvements and interior partitions when they are necessary for the planned use. A low package price may leave essential farm-building work unassigned.
Normalize dimensions, clear openings, structural assumptions, panel systems and handoff points. Require exclusions and allowances in writing. The useful cost comparison shows when tractors, supplies or shop tools can occupy protected functional space and what the owner must arrange to reach that point.
Compare complete scope through steel building cost factors, steel building quote comparisons and Yakima steel building prices.
Build the calendar around farm access and final design decisions
Work backward from the season when storage or shop capacity is needed. Schedule survey, approvals, site work, concrete, factory drawings, fabrication and erection. Put dates on large doors, ventilation, insulation and supported equipment so decisions arrive before engineering and purchasing milestones.
Before shipment, verify anchors, concrete condition, truck routes, unloading equipment and protected laydown. Coordinate erection with continuing property operations. Completion should include enclosure, doors, utilities and required inspections—not just the arrival of steel or standing of the frame.
Set the full sequence with steel building construction timeline, steel building delivery and erection and steel building buyer’s guide.
Issue one Yakima farm-building scope to every company
Provide the address, agricultural use, equipment dimensions, room plan, openings, structural inputs, site limits and required completion date. Separate future lean-tos or bays as options. Ask each bidder to identify engineering, components, freight and field work so different stopping points remain obvious.
Assign permits, foundation engineering, anchors, receiving, lifting, erection, doors, ventilation, utilities and closeout to named parties. US Building Systems helps Yakima owners compare accountable installed scope while preserving the access, storage and seasonal decisions that made the project useful.
Prepare the buying package through agricultural building checklist, permit and inspection planning and compare Yakima building quotes.
Yakima-area agricultural and commercial properties vary in use, access, soils, irrigation or drainage interfaces, utilities and structural criteria. Verify requirements for the exact parcel with the appropriate professionals and reviewing authority.



